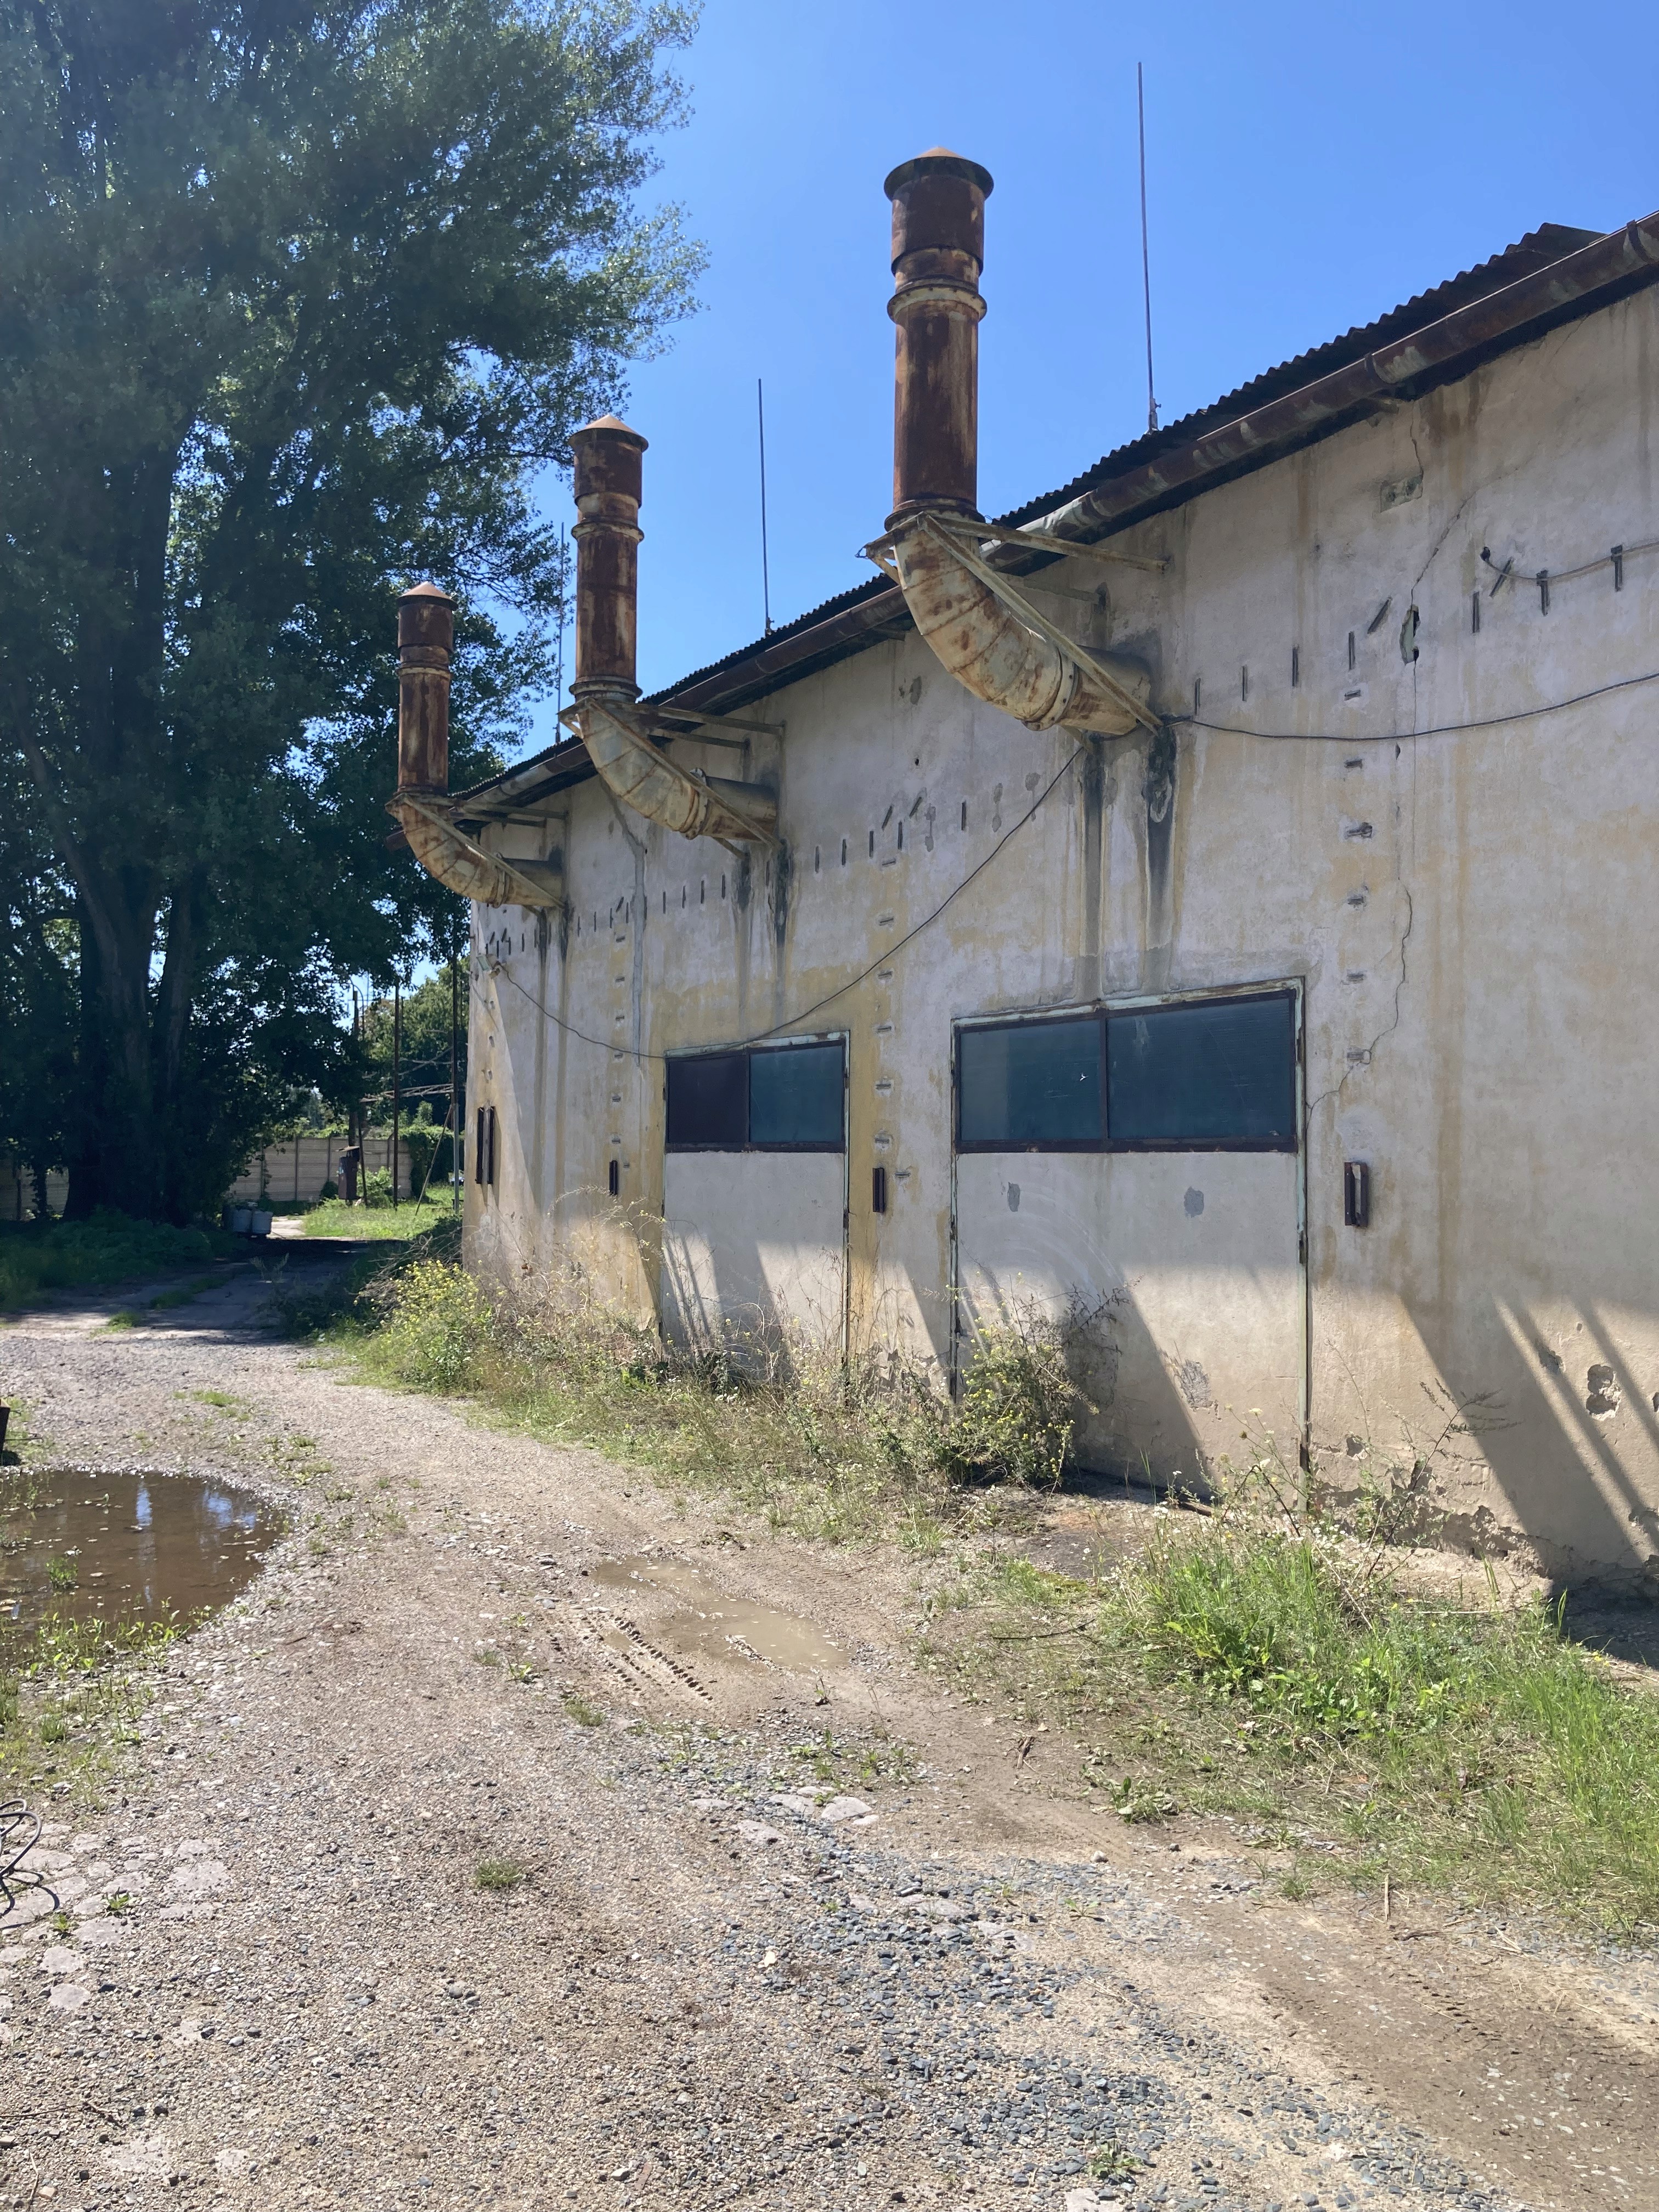
Šmeral Art Factory
The project opens part of the industrial grounds to a new public programme while keeping the hall’s existing structure and working character visible.
Around 85% of the original building is retained. The steel structure is repaired, original light fittings are restored and upgraded, and existing ventilation pipes are reused as part of the new air-circulation system. A new corrugated metal roof follows the material logic of the original while larger openings bring daylight deeper into the gallery and reduce load on the existing structure.
Typology
Adaptive reuse / Industrial / Gallery
Location
Brno, CZ
Client
ŠMERAL ART FACTORY s.r.o.
Year
2026
Size
254 m²
Status
Built
Team
Alexandra Georgescu, Tomáš Kozelský, Viktor Odstrčilík, Zoja Doupovcová, Markéta Landová
Photography
Alex Shoots Buildings


The interior is kept deliberately direct and flexible, allowing art and events to occupy the industrial shell without suppressing its previous life. Outside, the gallery connects to the riverfront and an existing legal street-art wall, creating a dialogue between formal exhibition space, industrial production and the evolving cultural life of the wider Šmeral district.