Alongside information and retail, the space hosts exhibitions, pop-ups and events, creating a changing showcase for Brno’s cultural and creative life and a more active interface between the institution and the street.
New floor-to-ceiling openings follow the existing architectural rhythm and strengthen the visual connection between interior and pedestrian space. Developed in close dialogue with heritage authorities, the façade uses restrained signage, brass lettering and white glass panels to reduce visual noise while referencing Brno’s interwar architectural language. Inside, a single sculptural element integrates reception, workspace, storage and display while keeping circulation open and allowing the compact interior to support different modes of use.
Typology
Reconstruction / Historical / Civic
Location
Brno, CZ
Client
TIC Brno, Centrála cestovního ruchu – Jižní Morava
Year
2025
Size
267 m²
Investment
CZK 12,000,000
Status
Built
Team
Tomáš Kozelský, Viktor Odstrčilík, Alexandra Georgescu, Kateřina Baťková, Josef Řehák, Markéta Landová, Nikola Linhartová, Kristián Zámečník, Kateřina Malečková
Photography
Boys Play Nice, Alex Shoots Buildings
Awards
Czech Interior Award 2026; BIG SEE Interior Design Award 2026 — Winner
Collaborators
DURO DESIGN, POSTROP
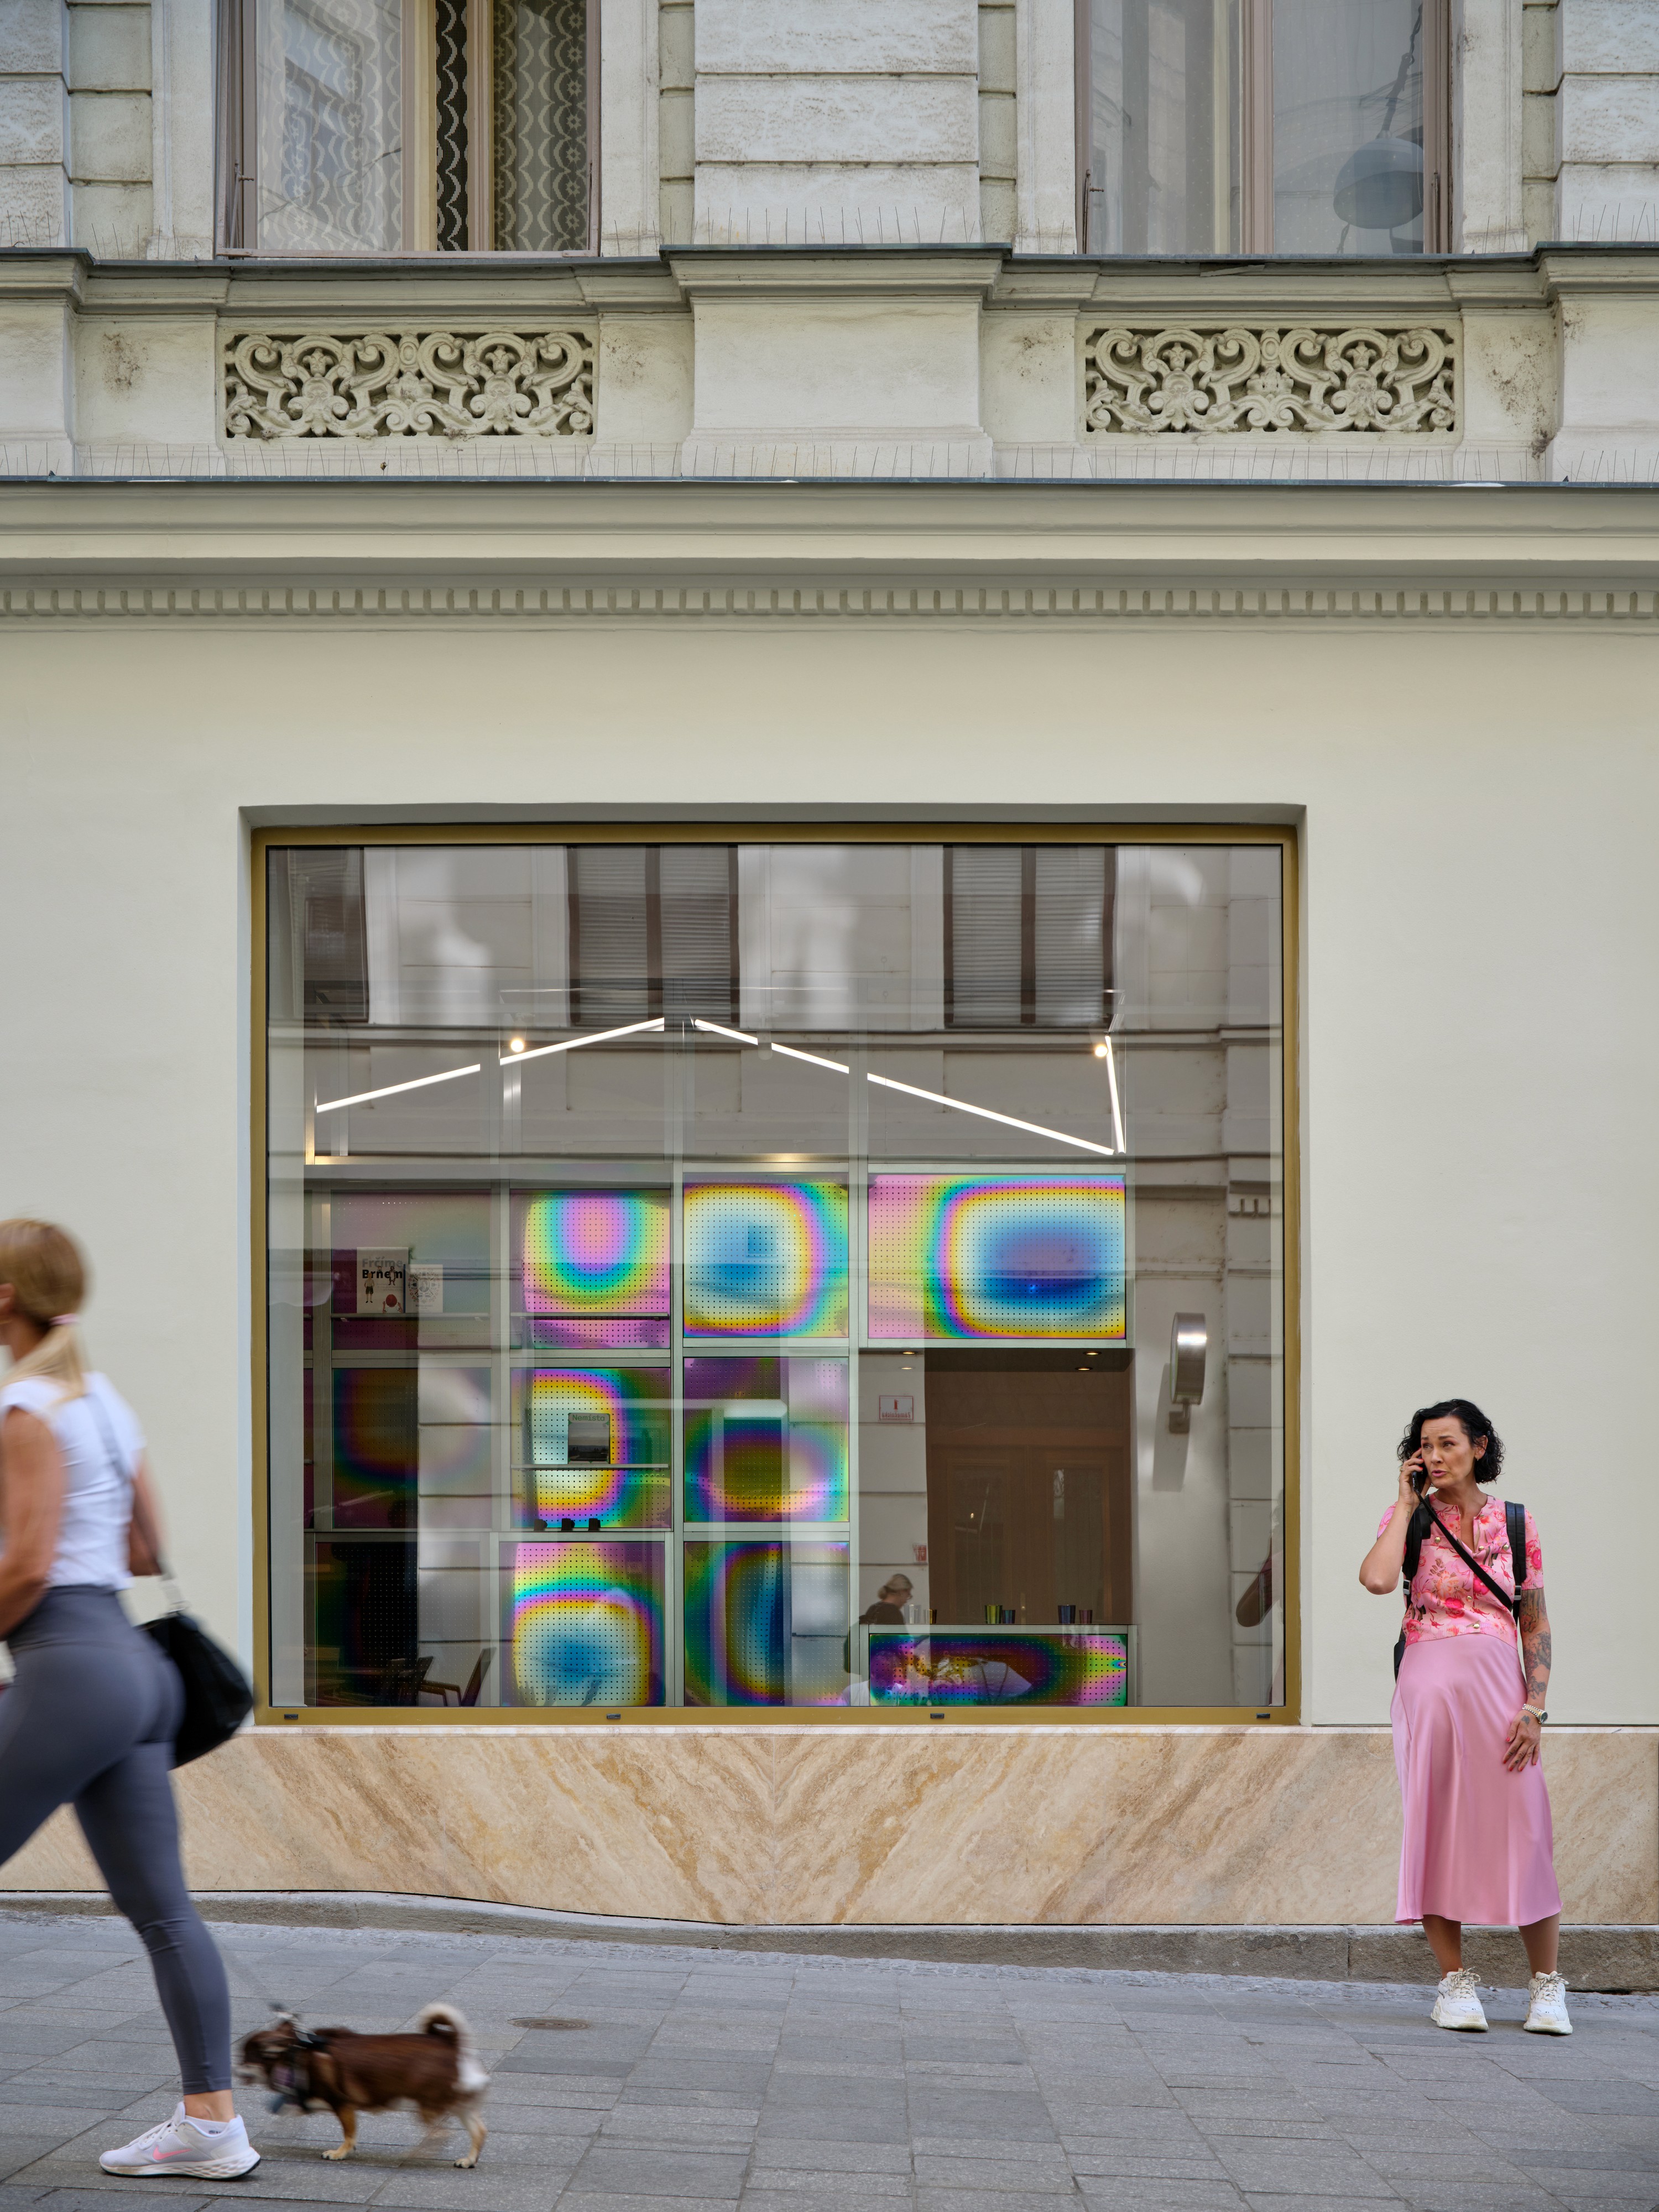


Developed with DURO Design through extensive prototyping, the perforated stainless-steel panels are finished with titanium nitride using a Physical Vapour Deposition process, producing shifting iridescent tones across the surface. Their changing reflections contrast with the weight and permanence of the red travertine floor, bringing colour, light and material experimentation into an otherwise rigorous spatial framework.