Aparthotel Branná
The quarry’s topography, exposed rock formations and long views become the starting point for a larger recreational enclave, with the aparthotel conceived as the first key building in the future development of the site. Public-facing functions at ground level bring together the lobby, restaurants, wellness, conference spaces and après-ski uses, creating a new centre for activity within the area.
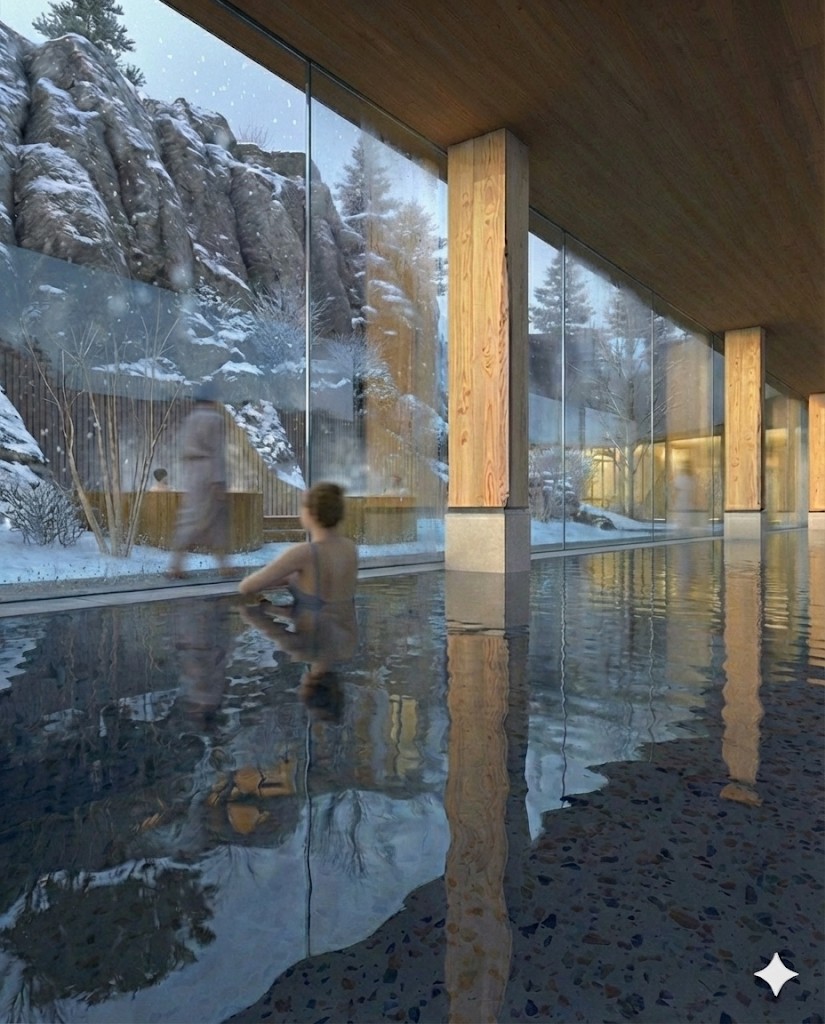
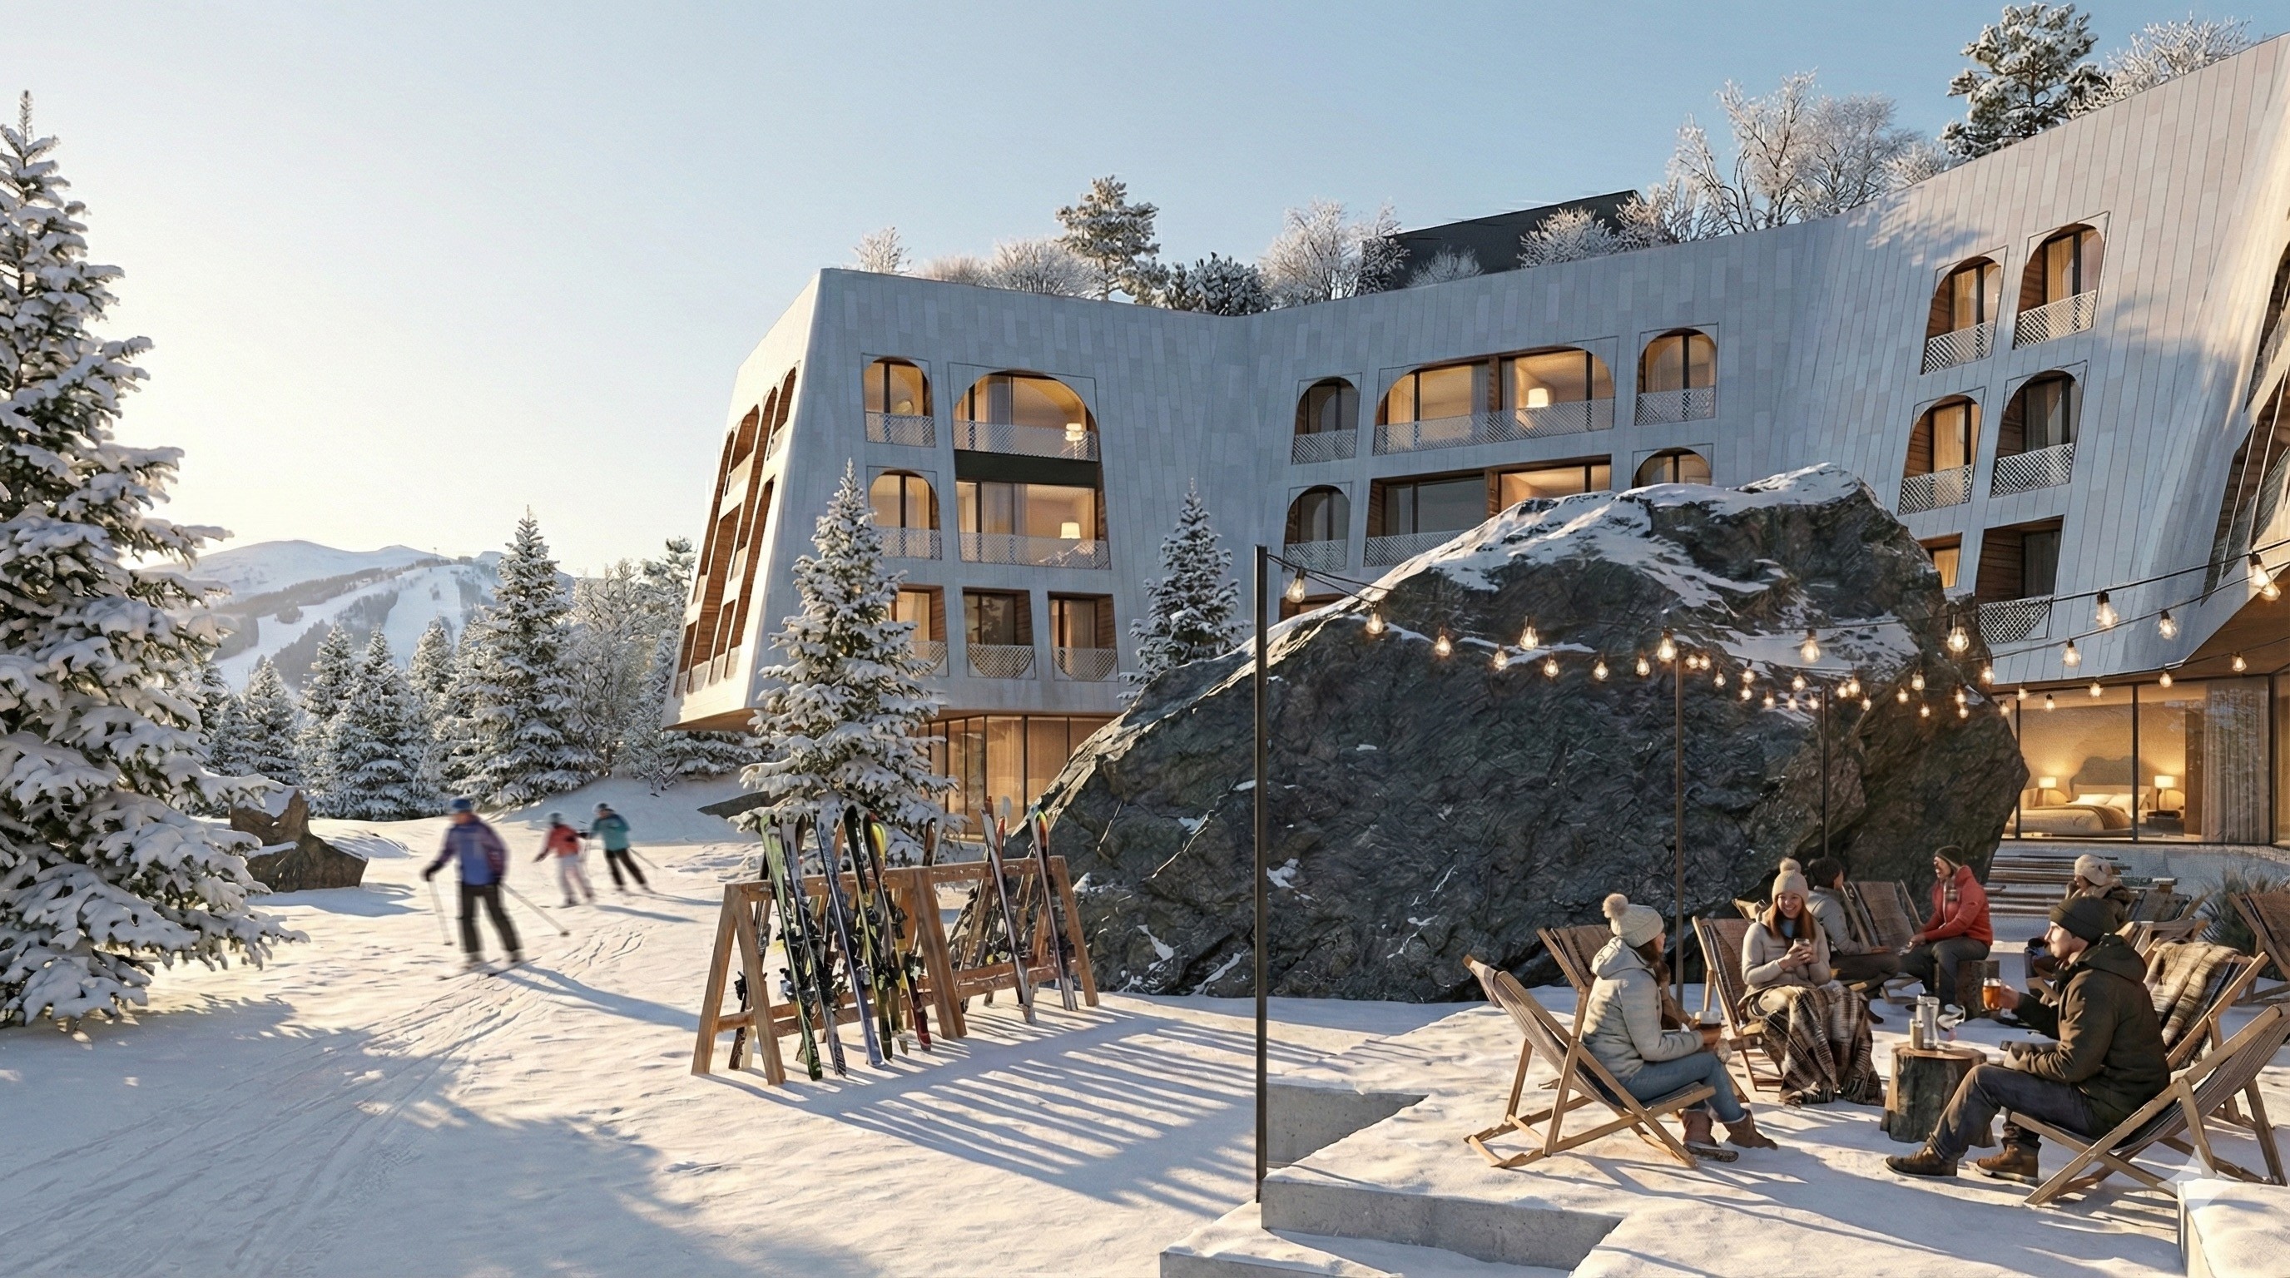
The massing follows the terrain and preserves a prominent rock formation at the centre of the site. Parts of the building are embedded into the quarry to work with the local height limits and reduce the extent of underground construction. Its branching footprint creates a sequence of canyons, valleys and sheltered exterior spaces between architecture and rock, while full-height glazing at ground level brings the quarry directly into the experience of the interior.
Typology
New build / Residential / Hospitality
Location
Branná u Šumperka, CZ
Client
Růže v Branné s.r.o.
Year
2025
Size
10,385 m² ČPP
Status
Study
Team
Alexandra Georgescu, Tomáš Kozelský, Viktor Odstrčilík, Markéta Landová, Zoja Doupovcová, Šárka Schmiedová


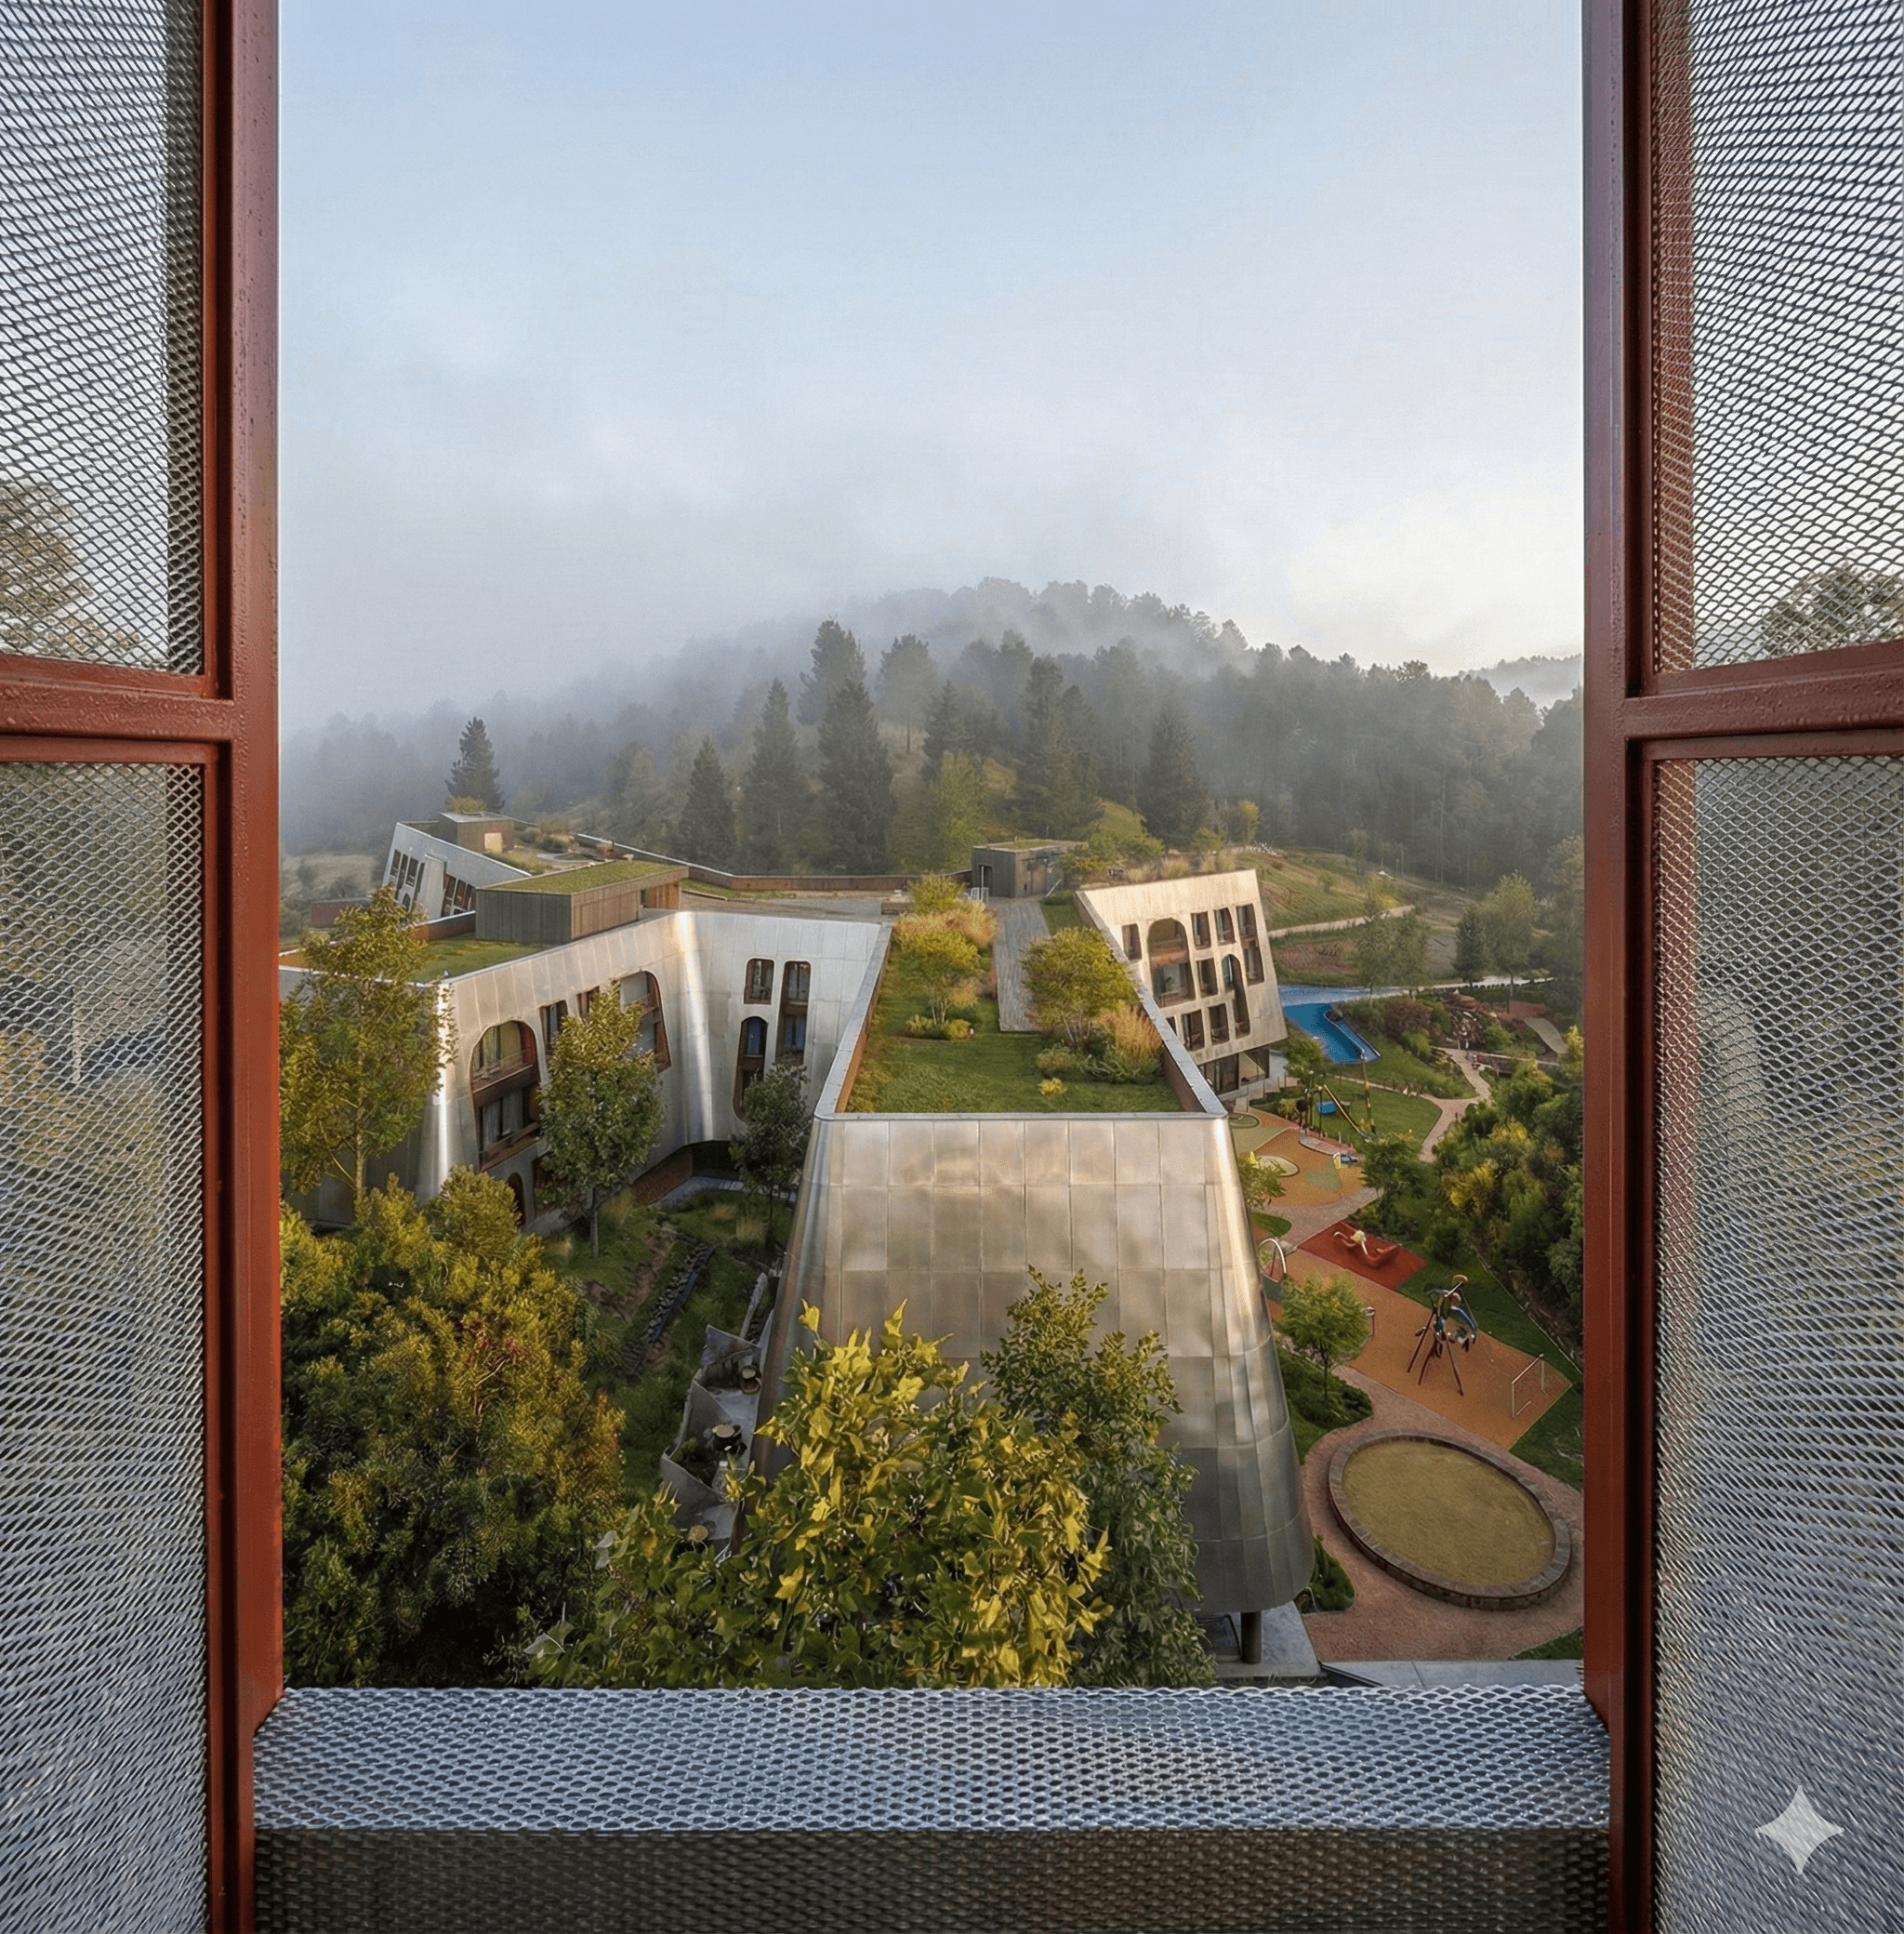
Steep sloping roofs reinterpret the archetype of the mountain hotel and merge into a matt silver standing-seam metal envelope that reflects the changing tones of the landscape. Green roofs extend the terrain across the building and accommodate terraces, a rooftop bar, sauna, sports and outdoor activities. The apartments open towards the surrounding views through full-height glazing, with deep arched balconies forming sheltered thresholds between interior and landscape.