Grounds
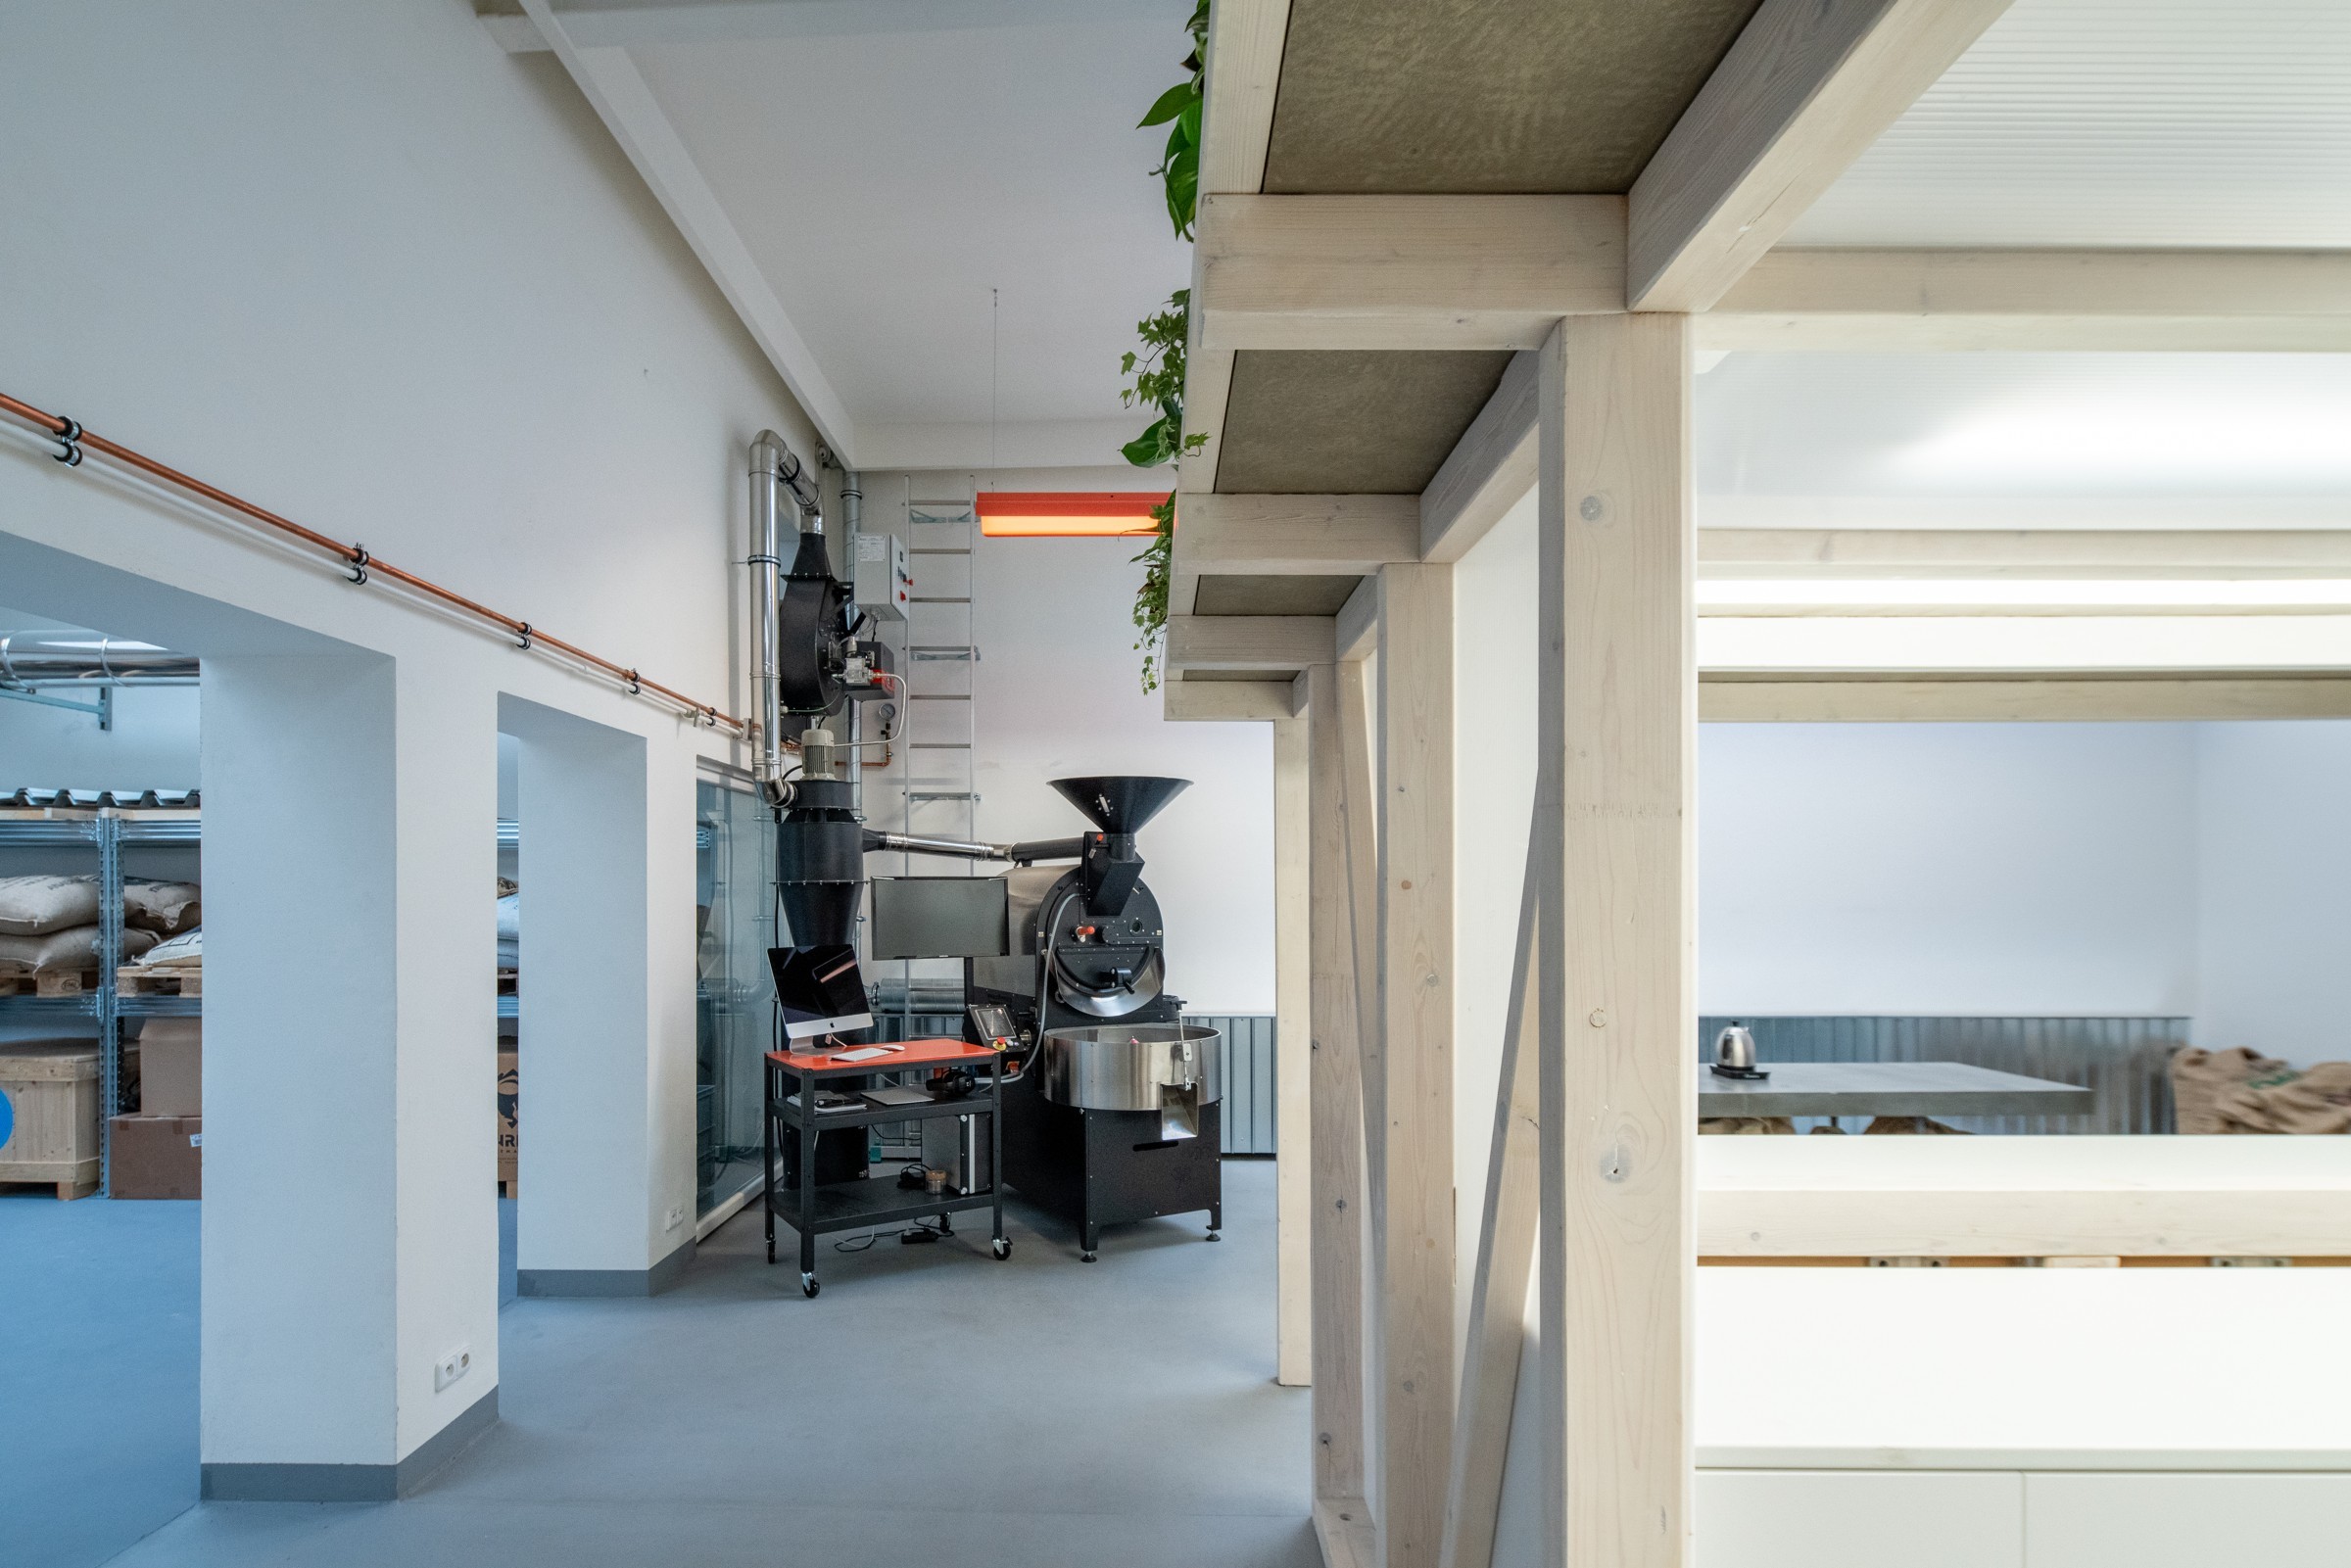
The project brings serving, roasting, testing, education and work together in one compact interior, making the production of coffee visible as part of the everyday experience of the space.
A translucent two-level insert organises the different functions while allowing overhead daylight to travel through the interior. Coffee production occupies the deeper part of the plan, while the café faces the entrance. A suspended tangerine-coloured metal stair connects to an upper workspace, and the curved translucent enclosure creates smaller pockets for plants and informal use.
Typology
Interior / Gastro
Location
Prague, CZ
Client
Rusty Nails Coffee Roasters
Year
2020
Size
120 m²
Status
Built
Team
Alexandra Georgescu, Tomáš Kozelský, Viktor Odstrčilík, Kateřina Baťková, Josef Řehák, Kateřina Čenovská
Collaborators
DURO Design


The project was developed through hands-on construction with the community running the space. Around 80% of the interior was built using construction-site waste from a previously dismantled project, while recovered industrial lights, site-made concrete tables and bespoke elements turn reuse into both a material strategy and a way of making.