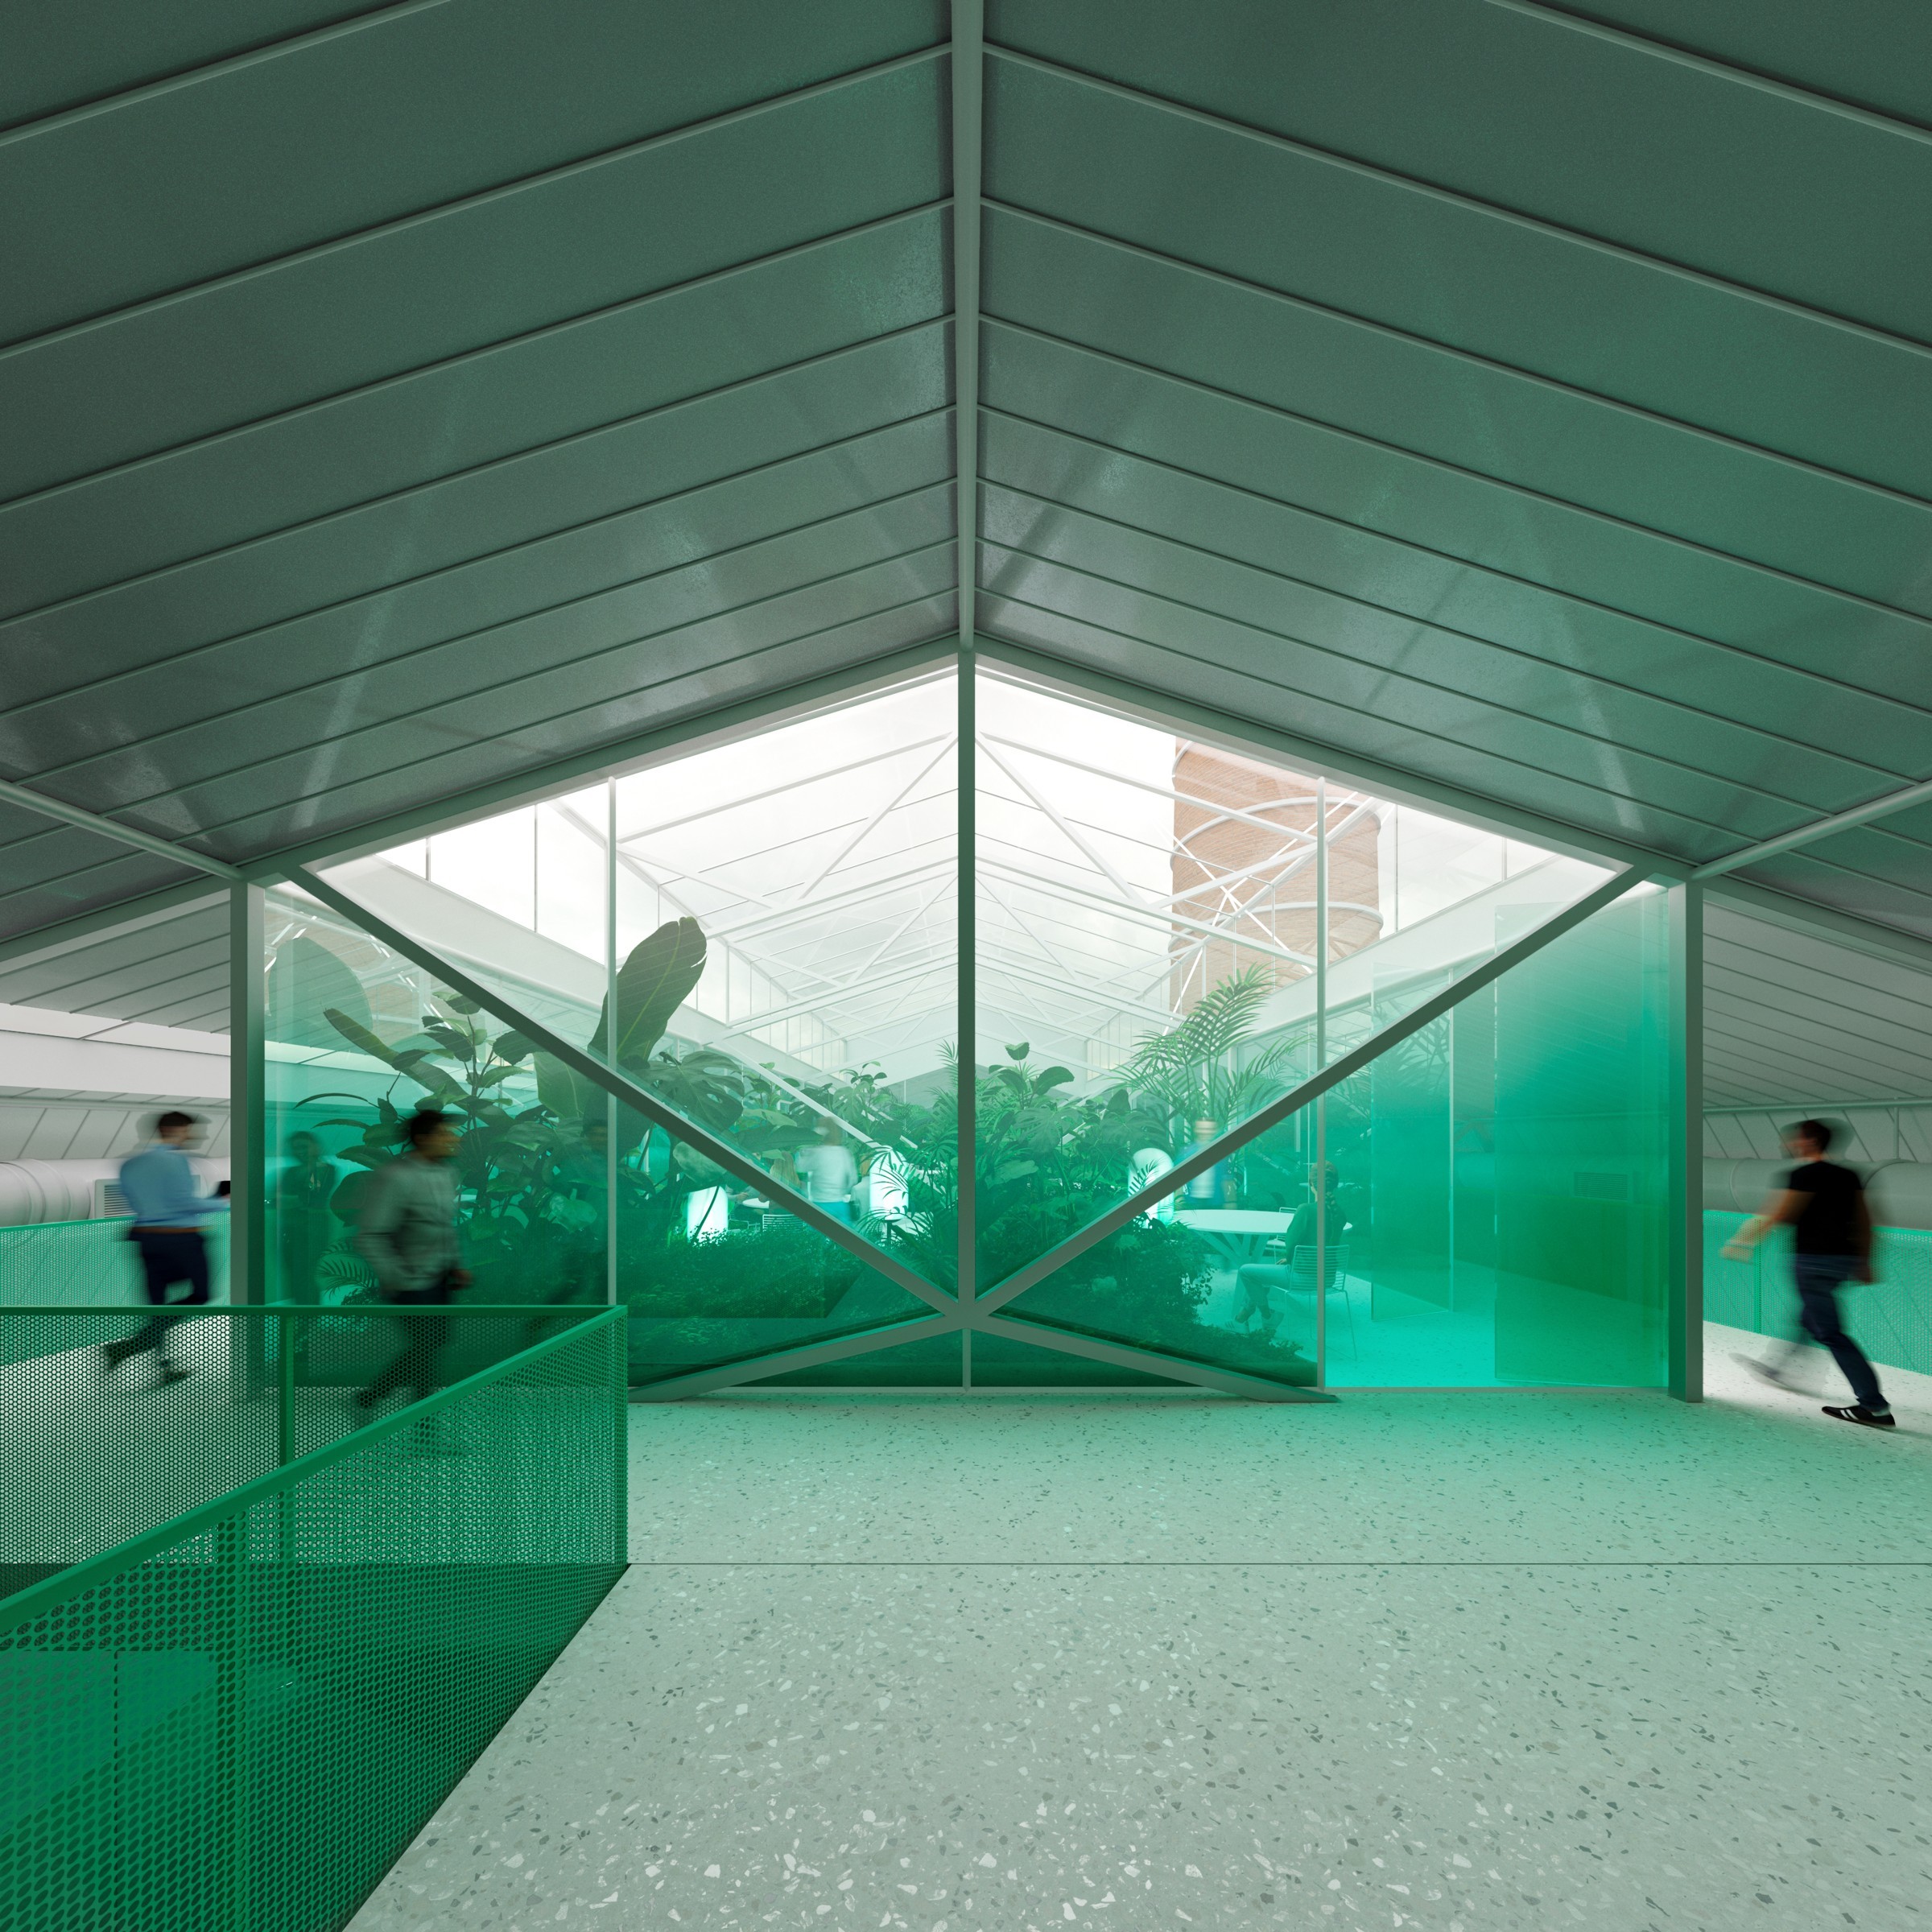
Its chimney and robust shell preserve a visible connection to the site’s industrial history as an entirely new neighbourhood grows around it.
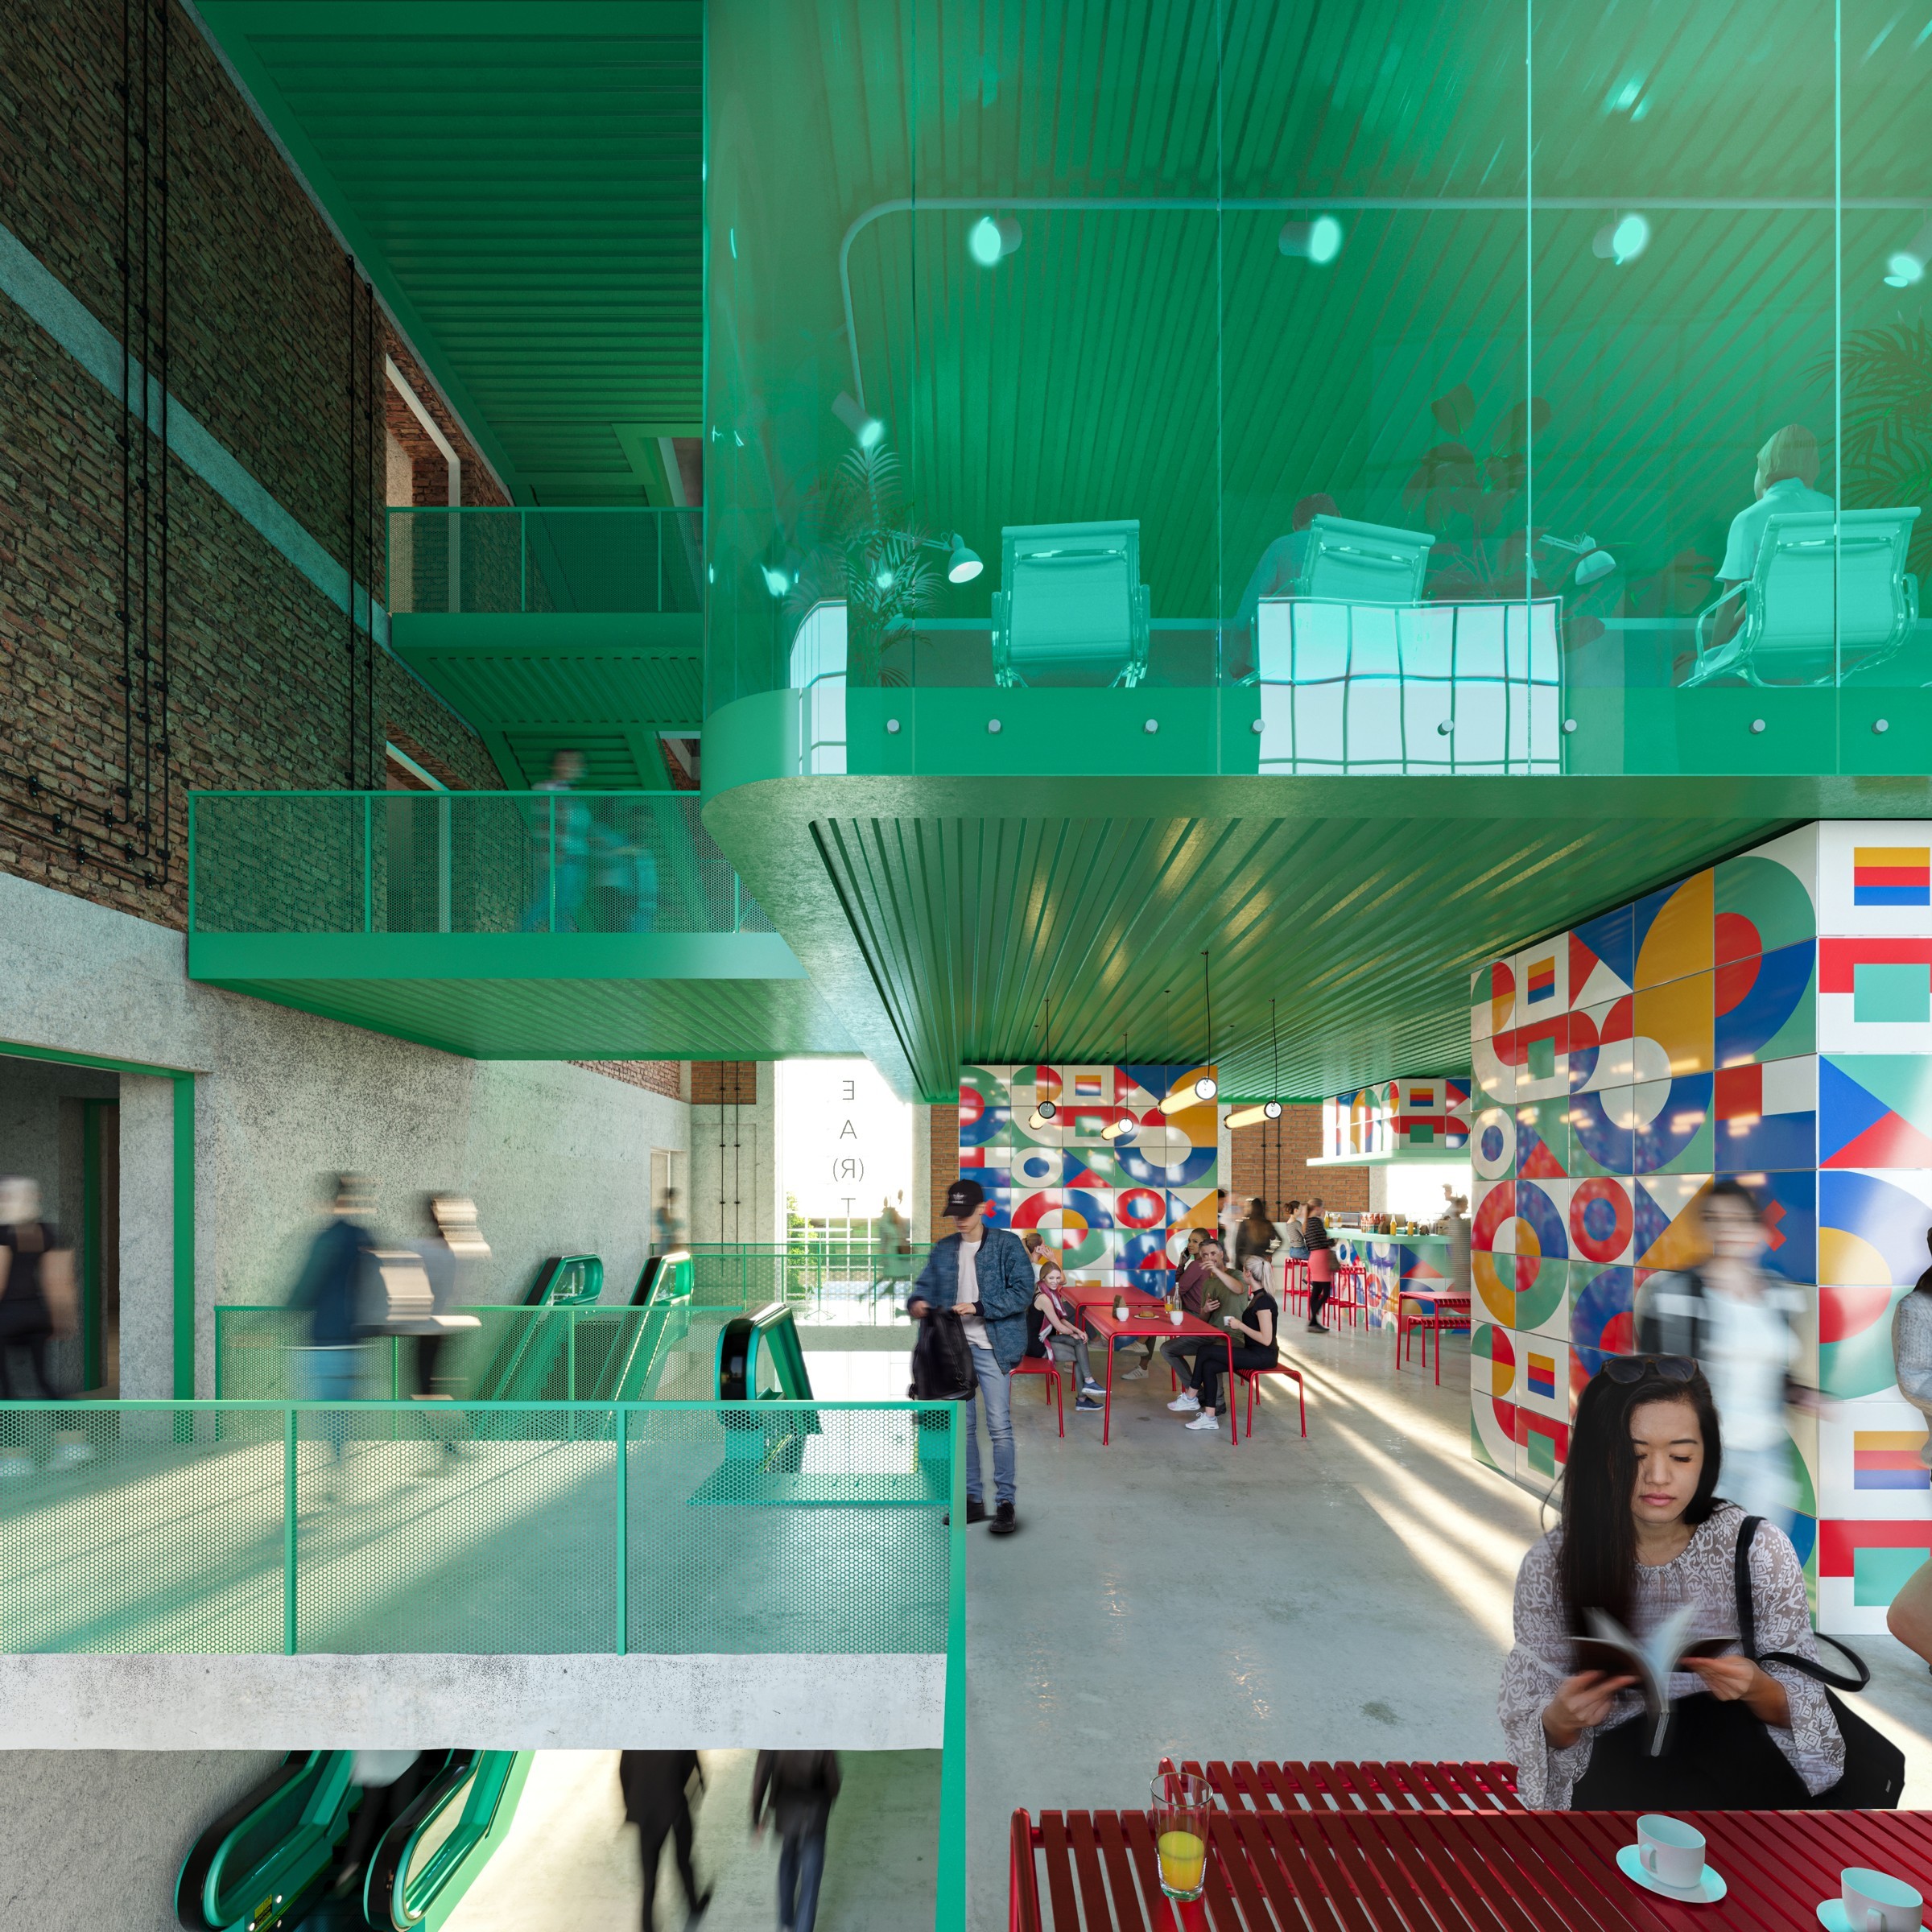
The programme combines cultural, leisure, workspace, gallery, retail and hospitality uses. Technically demanding functions are concentrated within new inserted volumes, allowing the scale and atmosphere of the original plant to remain perceptible. The separation between old shell and new insertions creates intermediary spaces where the industrial structure becomes part of the everyday experience of the building.
Typology
Adaptive reuse / Mixed use
Location
Brno, CZ
Client
Nová Zbrojovka s.r.o.
Year
2022–ongoing
Size
6,921 m²
Status
Design documentation in progress
Team
Alexandra Georgescu, Tomáš Kozelský, Viktor Odstrčilík, Kateřina Baťková


Positioned beside the future main square and pedestrian routes through Nová Zbrojovka, HEA(R)T is designed as more than a preserved object. Its multiple entrances, public passage, gallery forecourt and active ground-floor uses connect the building to the emerging district, turning an industrial survivor into a framework for new collective life.