The project builds on a familiar civic building and gives it a broader public role, bringing together activities that can support everyday community life as well as larger cultural programmes.
The existing structure remains the starting point. The design introduces the structural, accessibility and programme changes required for its new use while retaining the building’s recognisable presence within Mikulov. New interventions are calibrated to what the existing fabric can support and where change is genuinely needed.
Typology
Adaptive reuse / Historical / Mixed use
Location
Mikulov, CZ
Client
City of Mikulov
Year
2024–ongoing
Size
935 m²
Status
Building permit documentation completed
Team
Alexandra Georgescu, Tomáš Kozelský, Viktor Odstrčilík, Zoja Doupovcová, Kinga Sredzinska


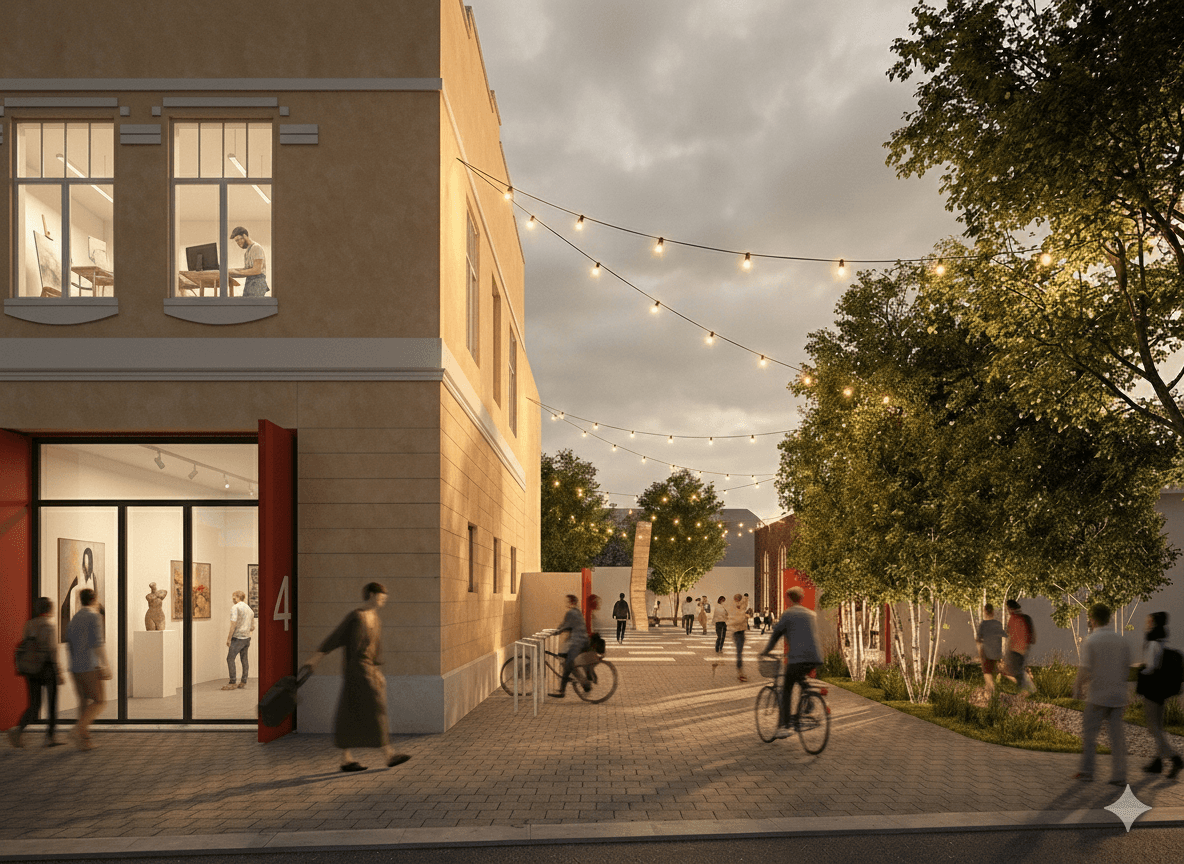

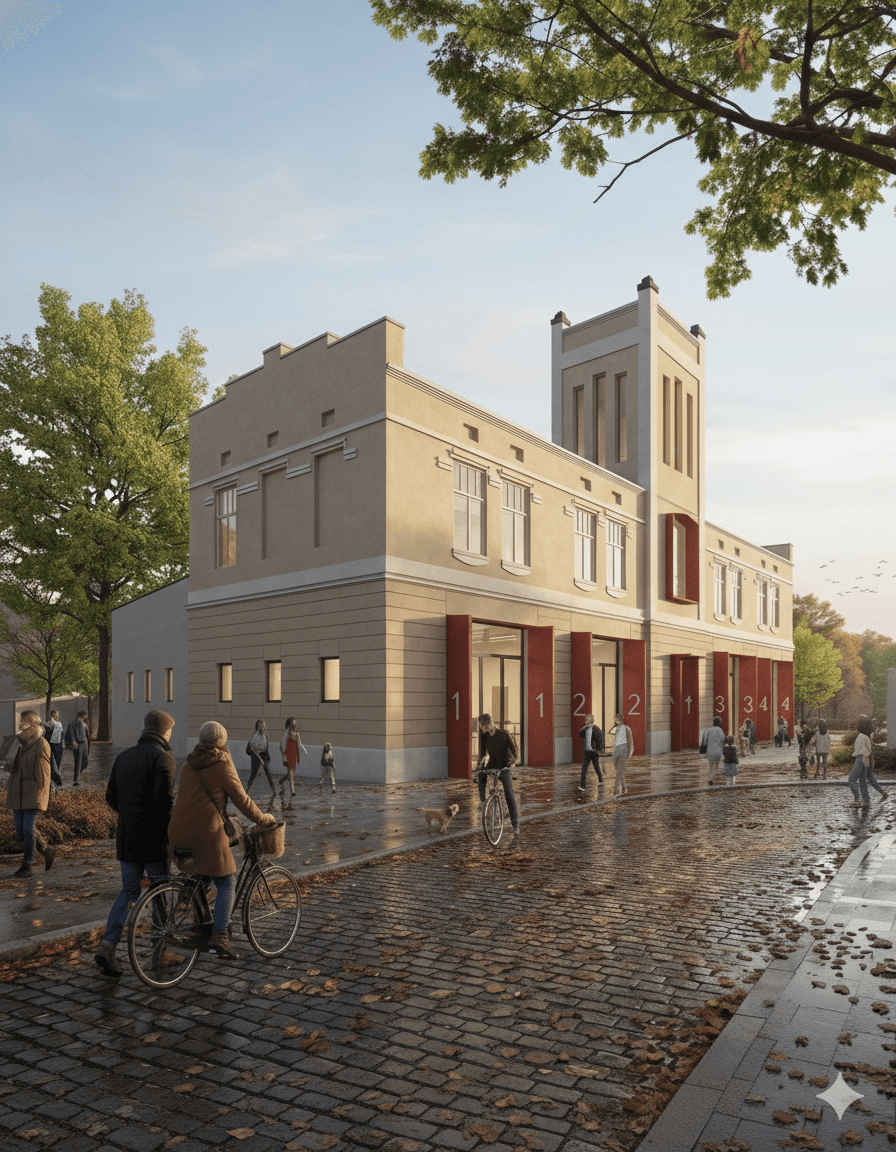

By combining different users and programmes under one roof, Hasička is conceived as a local social infrastructure: a place that can host activity, encourage overlap and evolve over time. Its transformation extends the useful life of the former fire station while keeping its connection to the city legible.